
Winmarleigh House, Winmarleigh
LOCATION
Winmarleigh, Lancashire
YEAR
2026
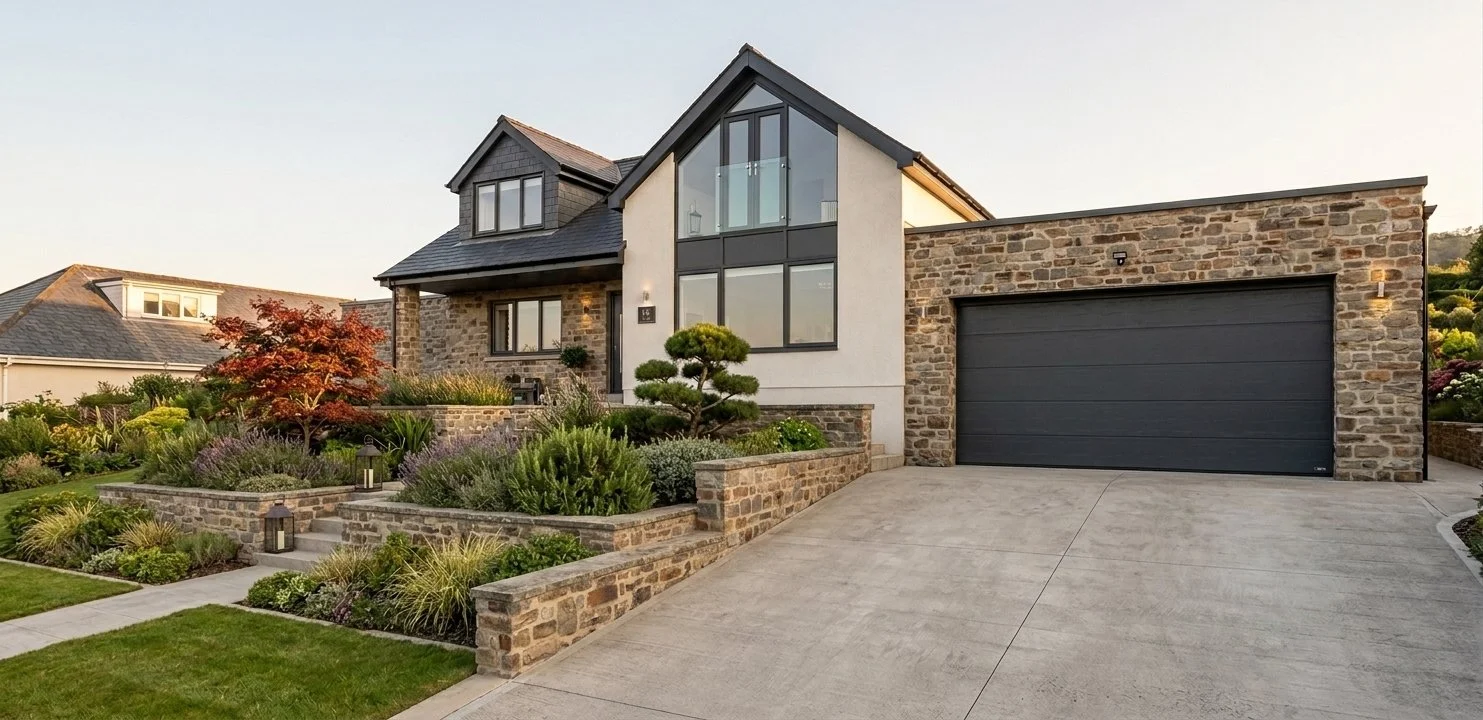
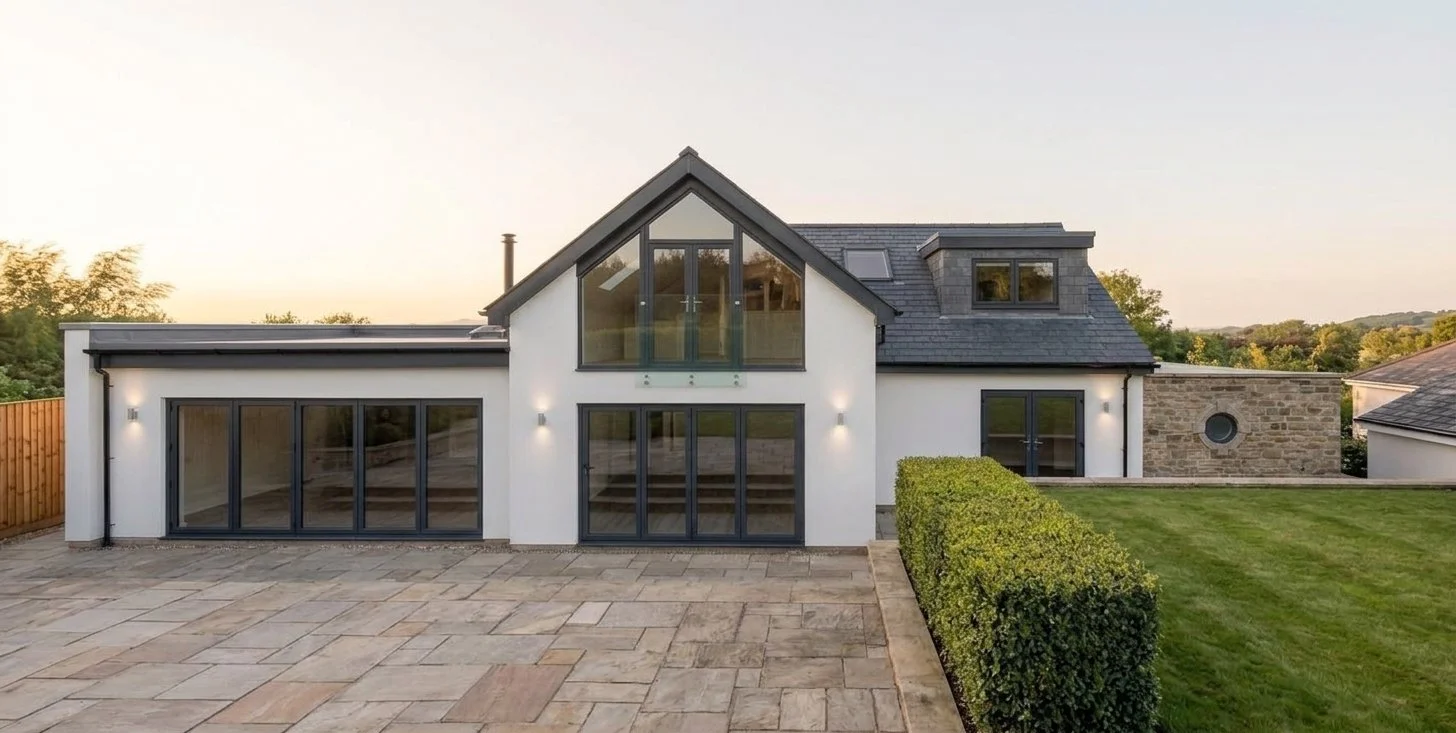
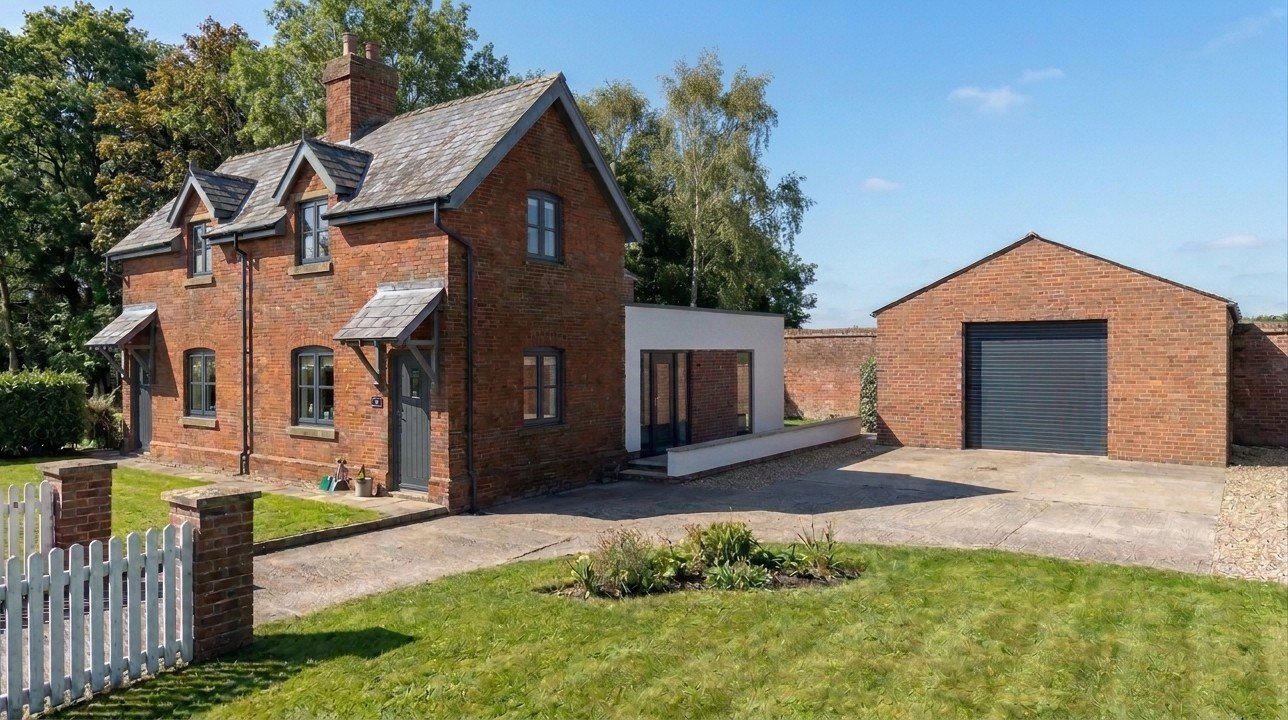
The project at Winmarleigh House, Winmarleigh comprises a major remodel and integration of two former cottages set within a large plot to create a single, enlarged private dwelling. The works include extensive internal reconfiguration to improve layout, circulation and day-to-day functionality, together with a large rear single-storey extension forming a new open-plan kitchen, dining and living space with a stronger connection to the garden and grounds.
The scheme also incorporates an integral 1-bedroom granny annexe, providing independent accommodation with its own private kitchen and living area, suitable for multi-generational living, guests, or long-term support needs while remaining connected to the main house.
In addition, the proposals include the erection of a substantial detached outbuilding to provide a garage and workshop, enhancing the property’s practicality and storage provision.
Planning Permission and Building Regulations approval have been secured, enabling progression to construction.
PROJECT INFO
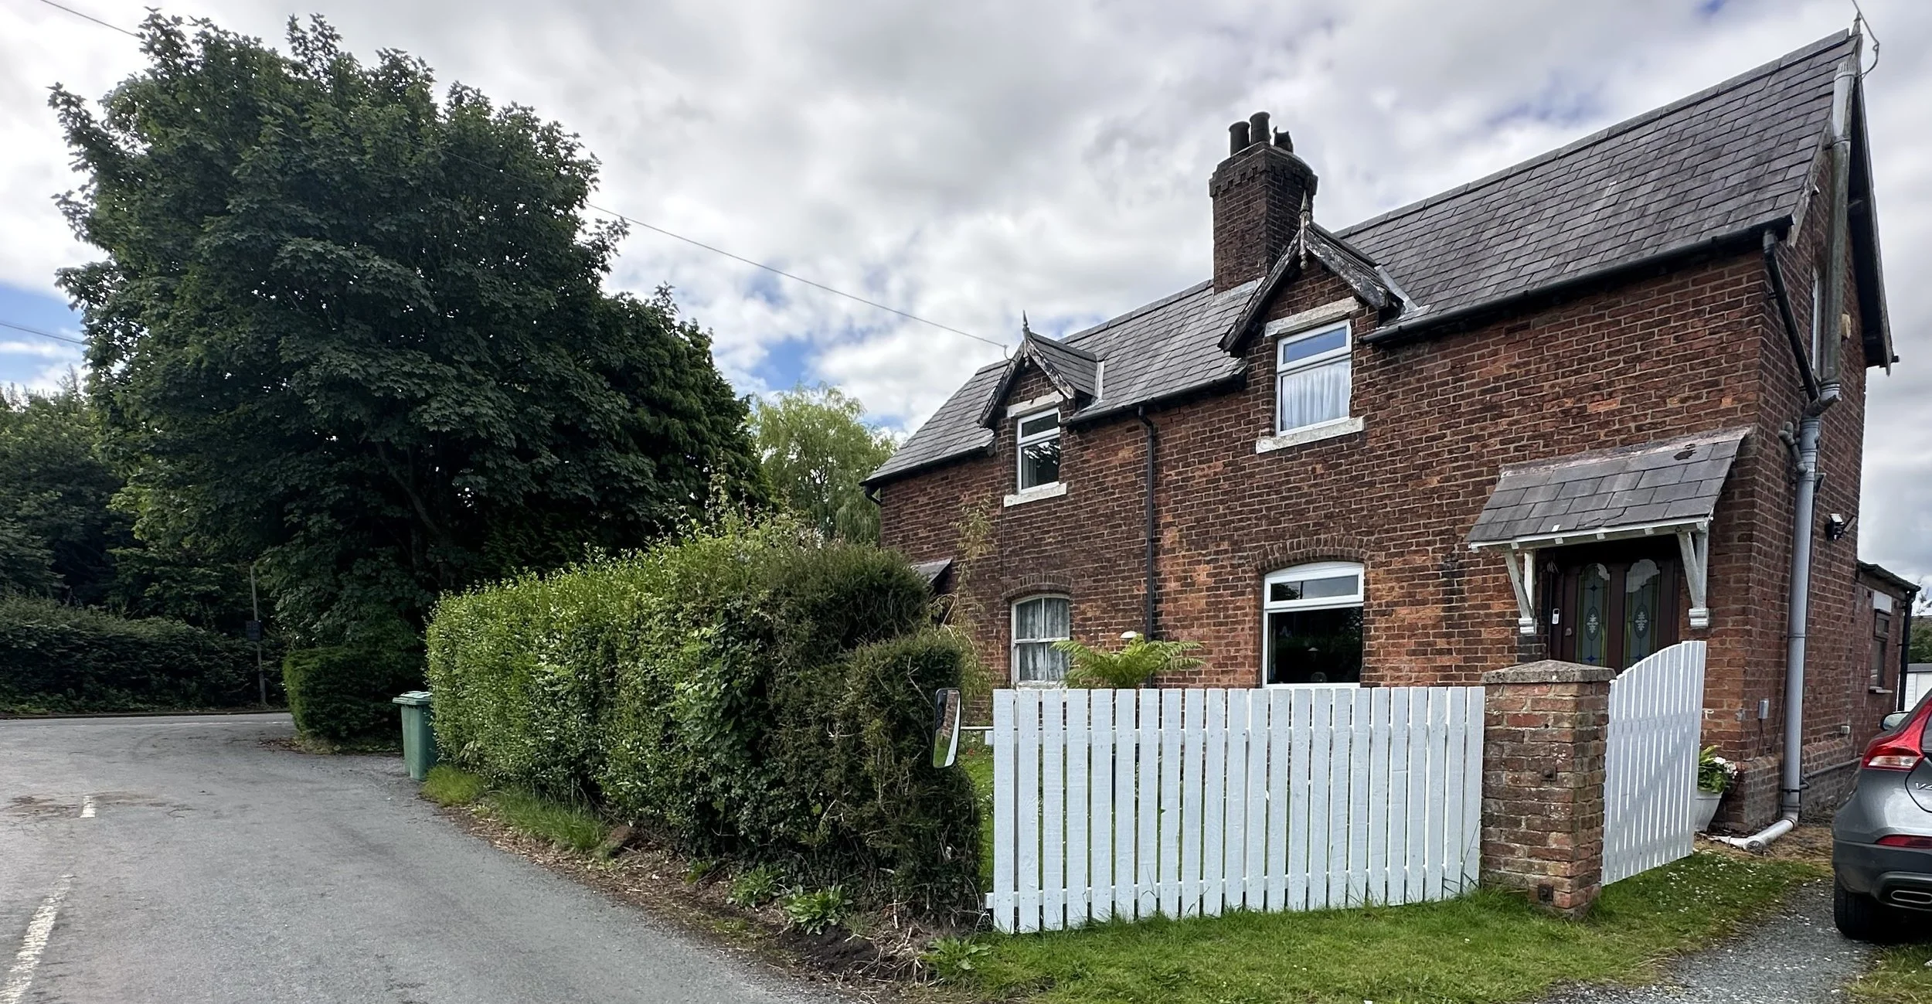
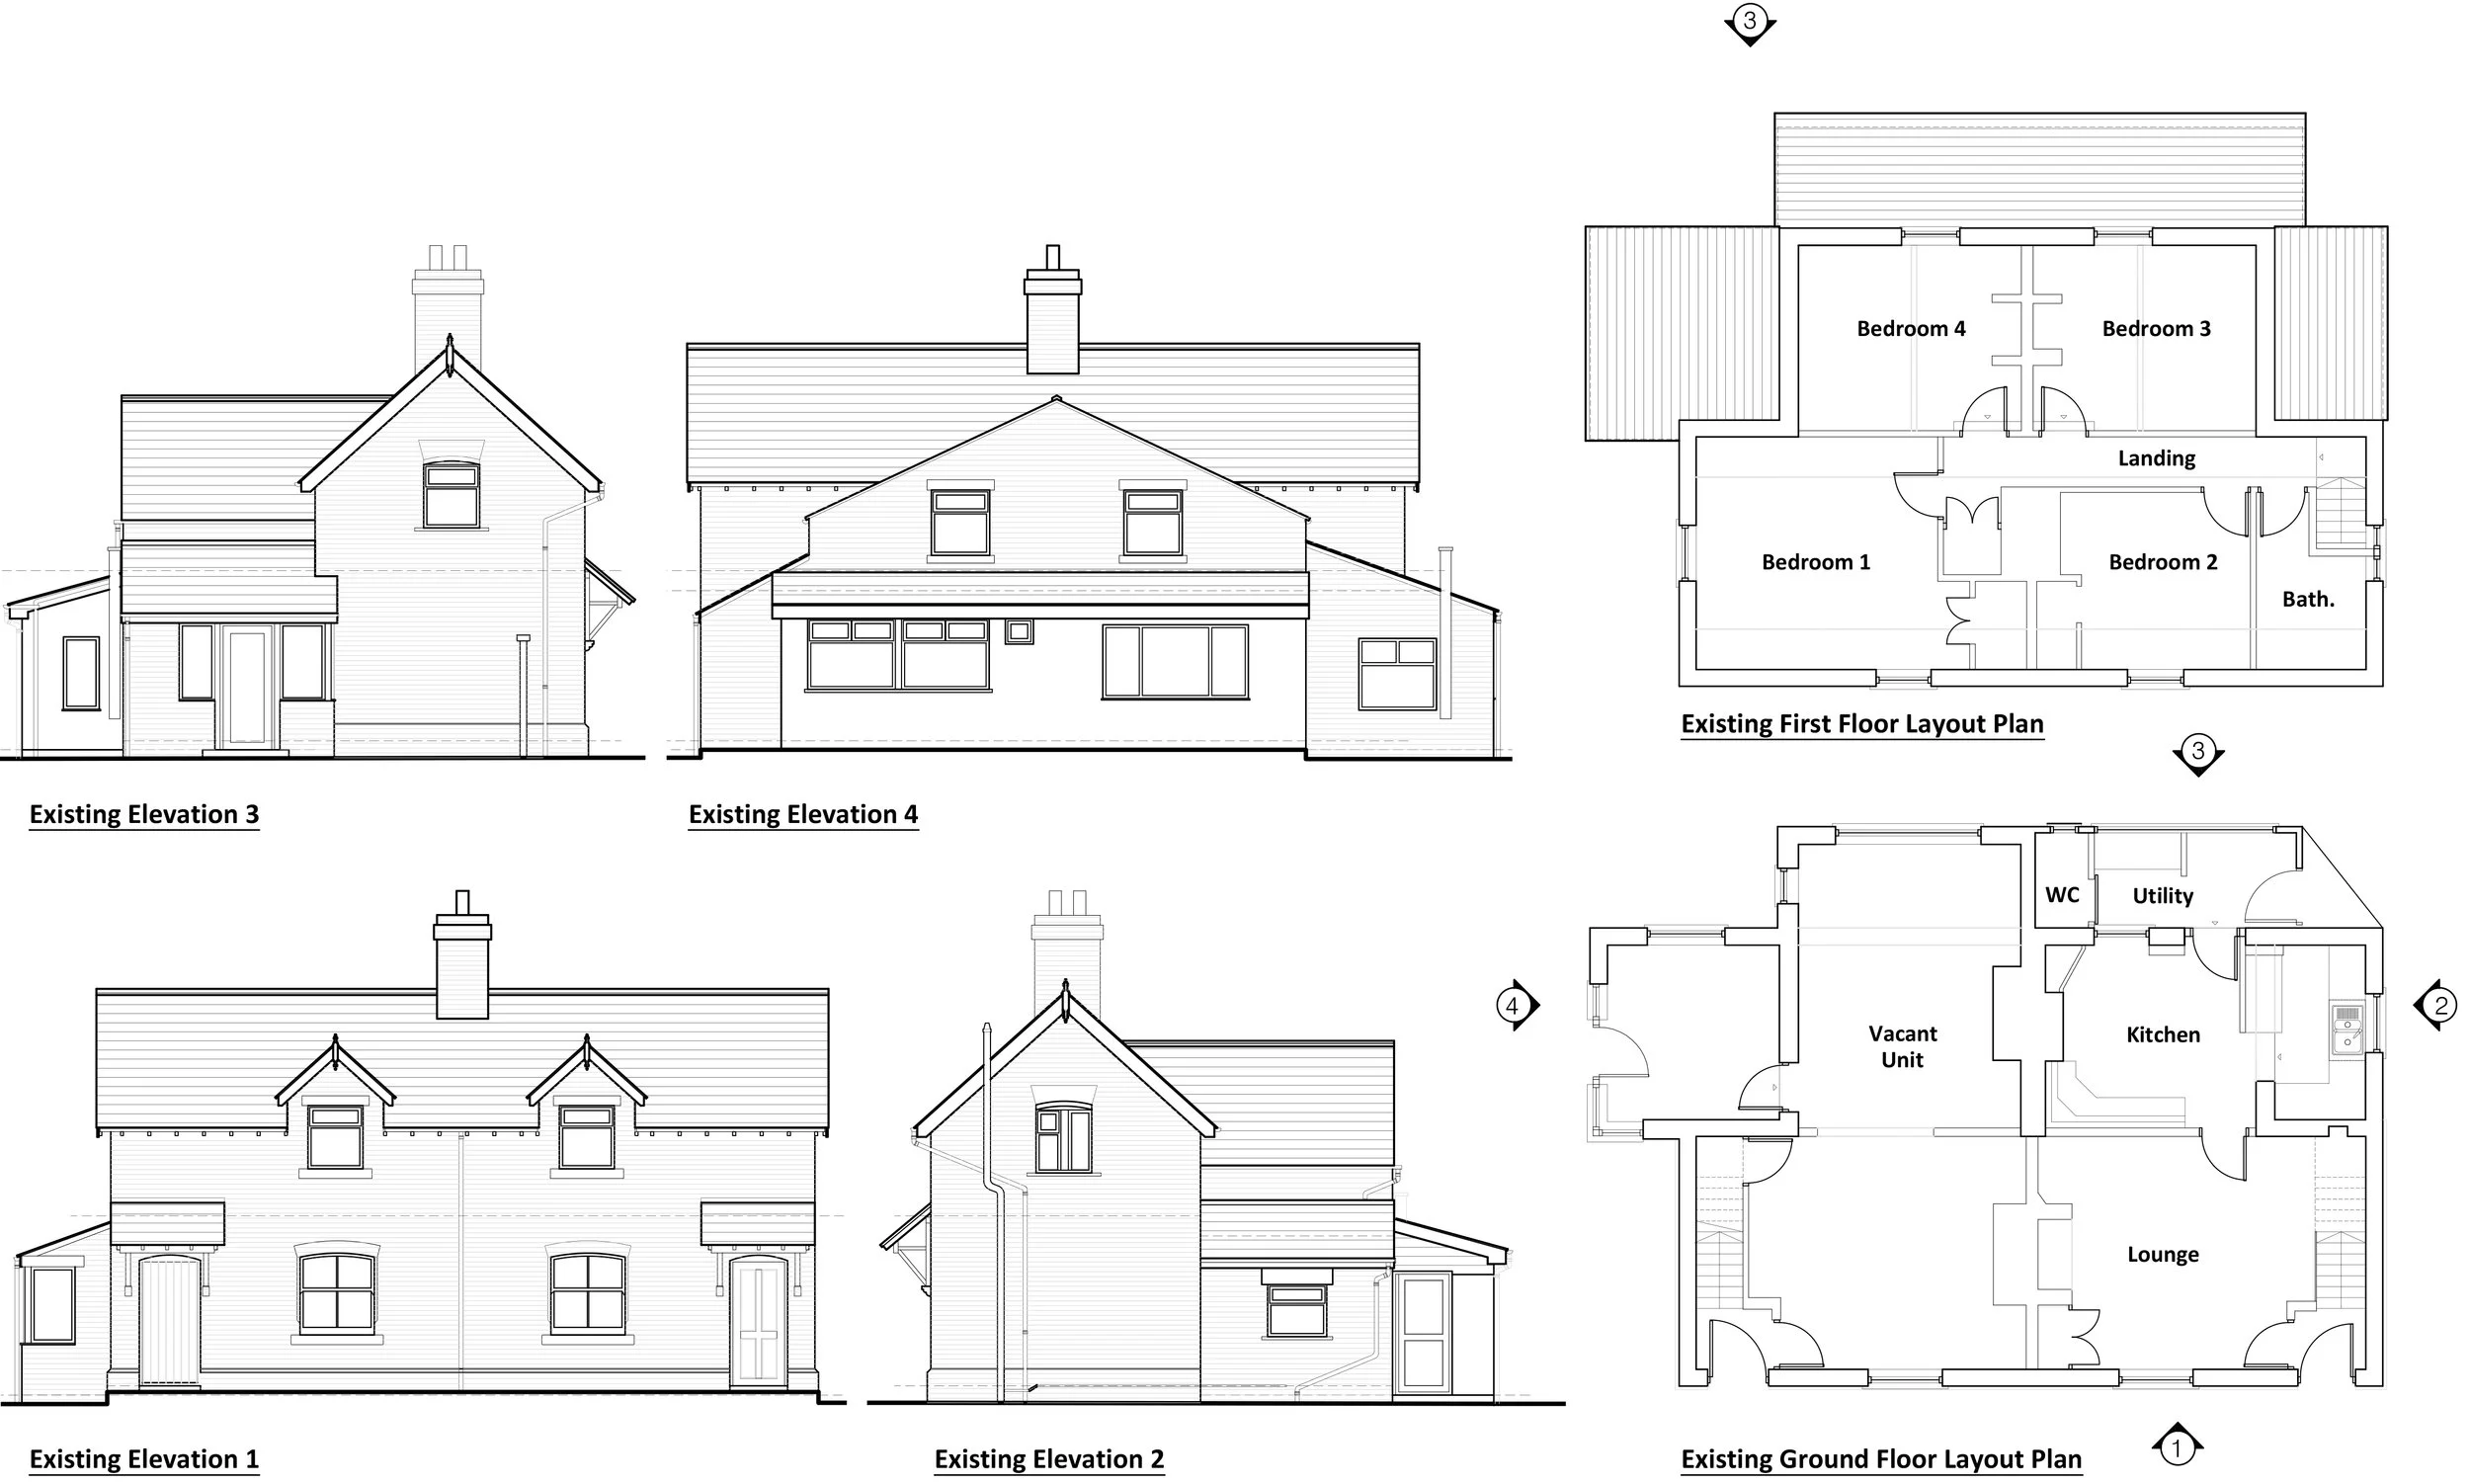
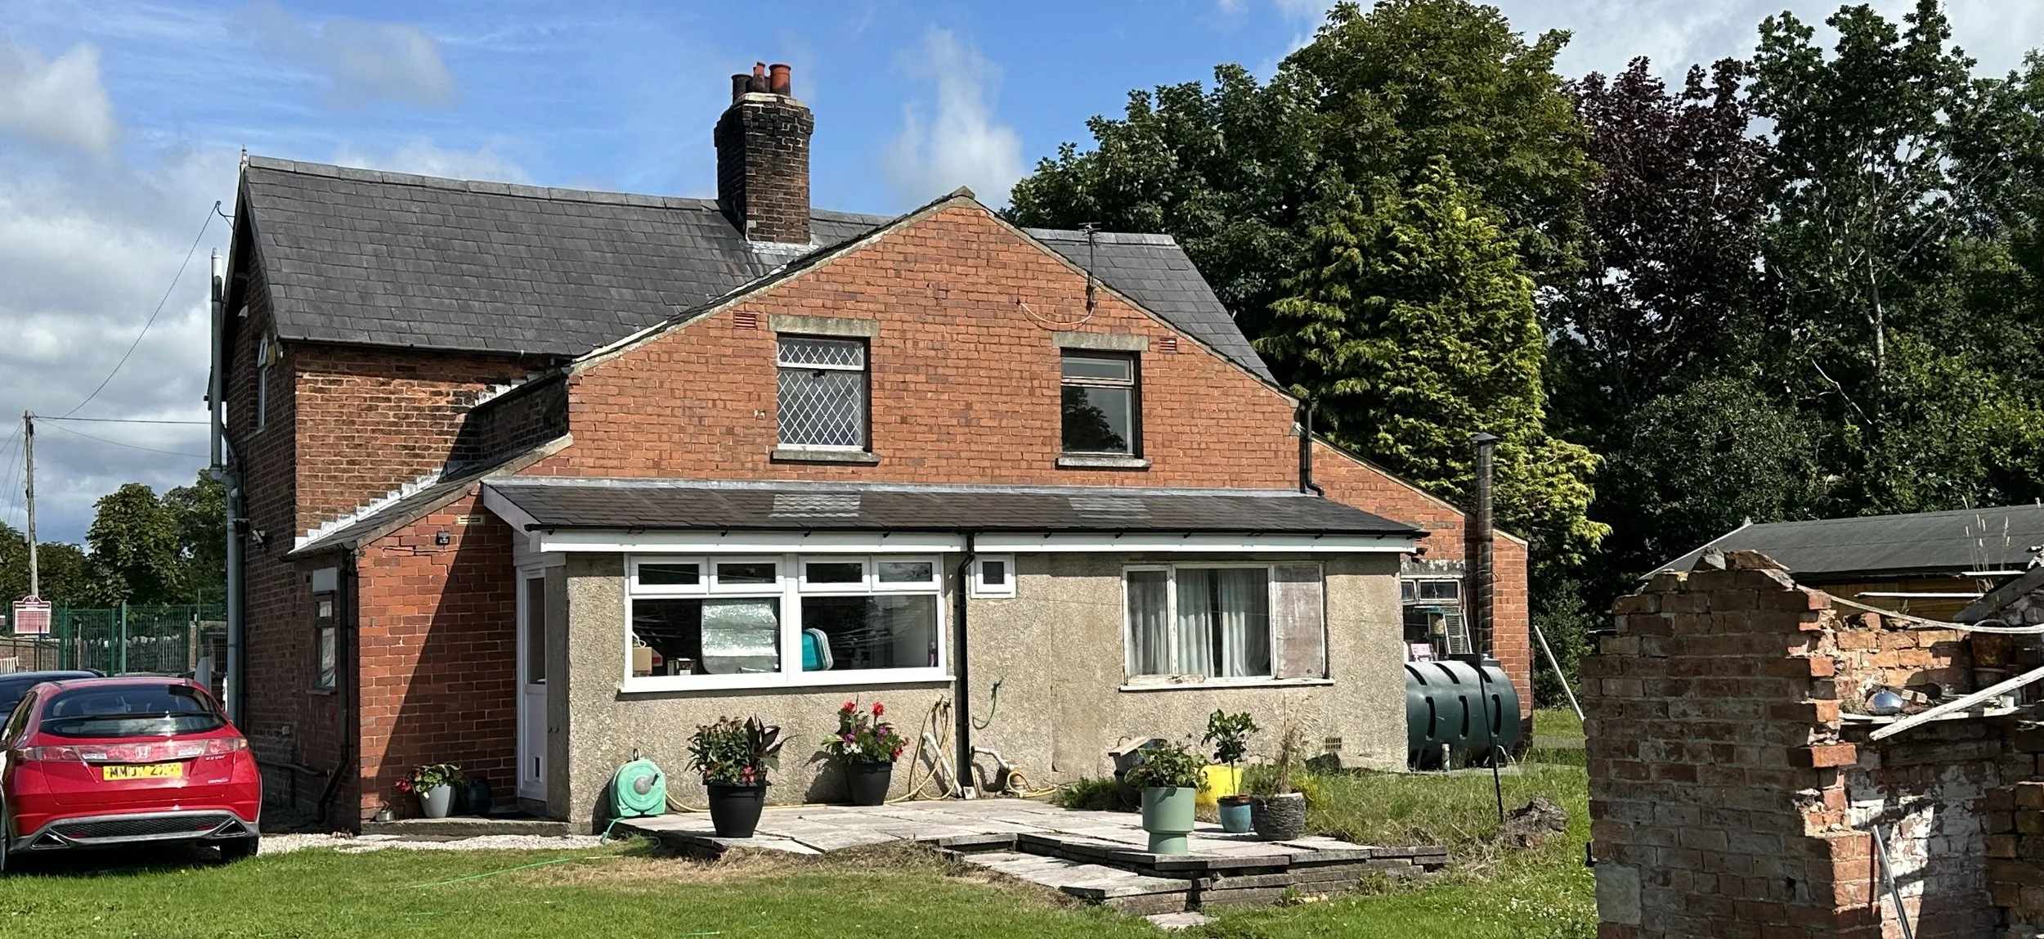
Existing Layout Plans
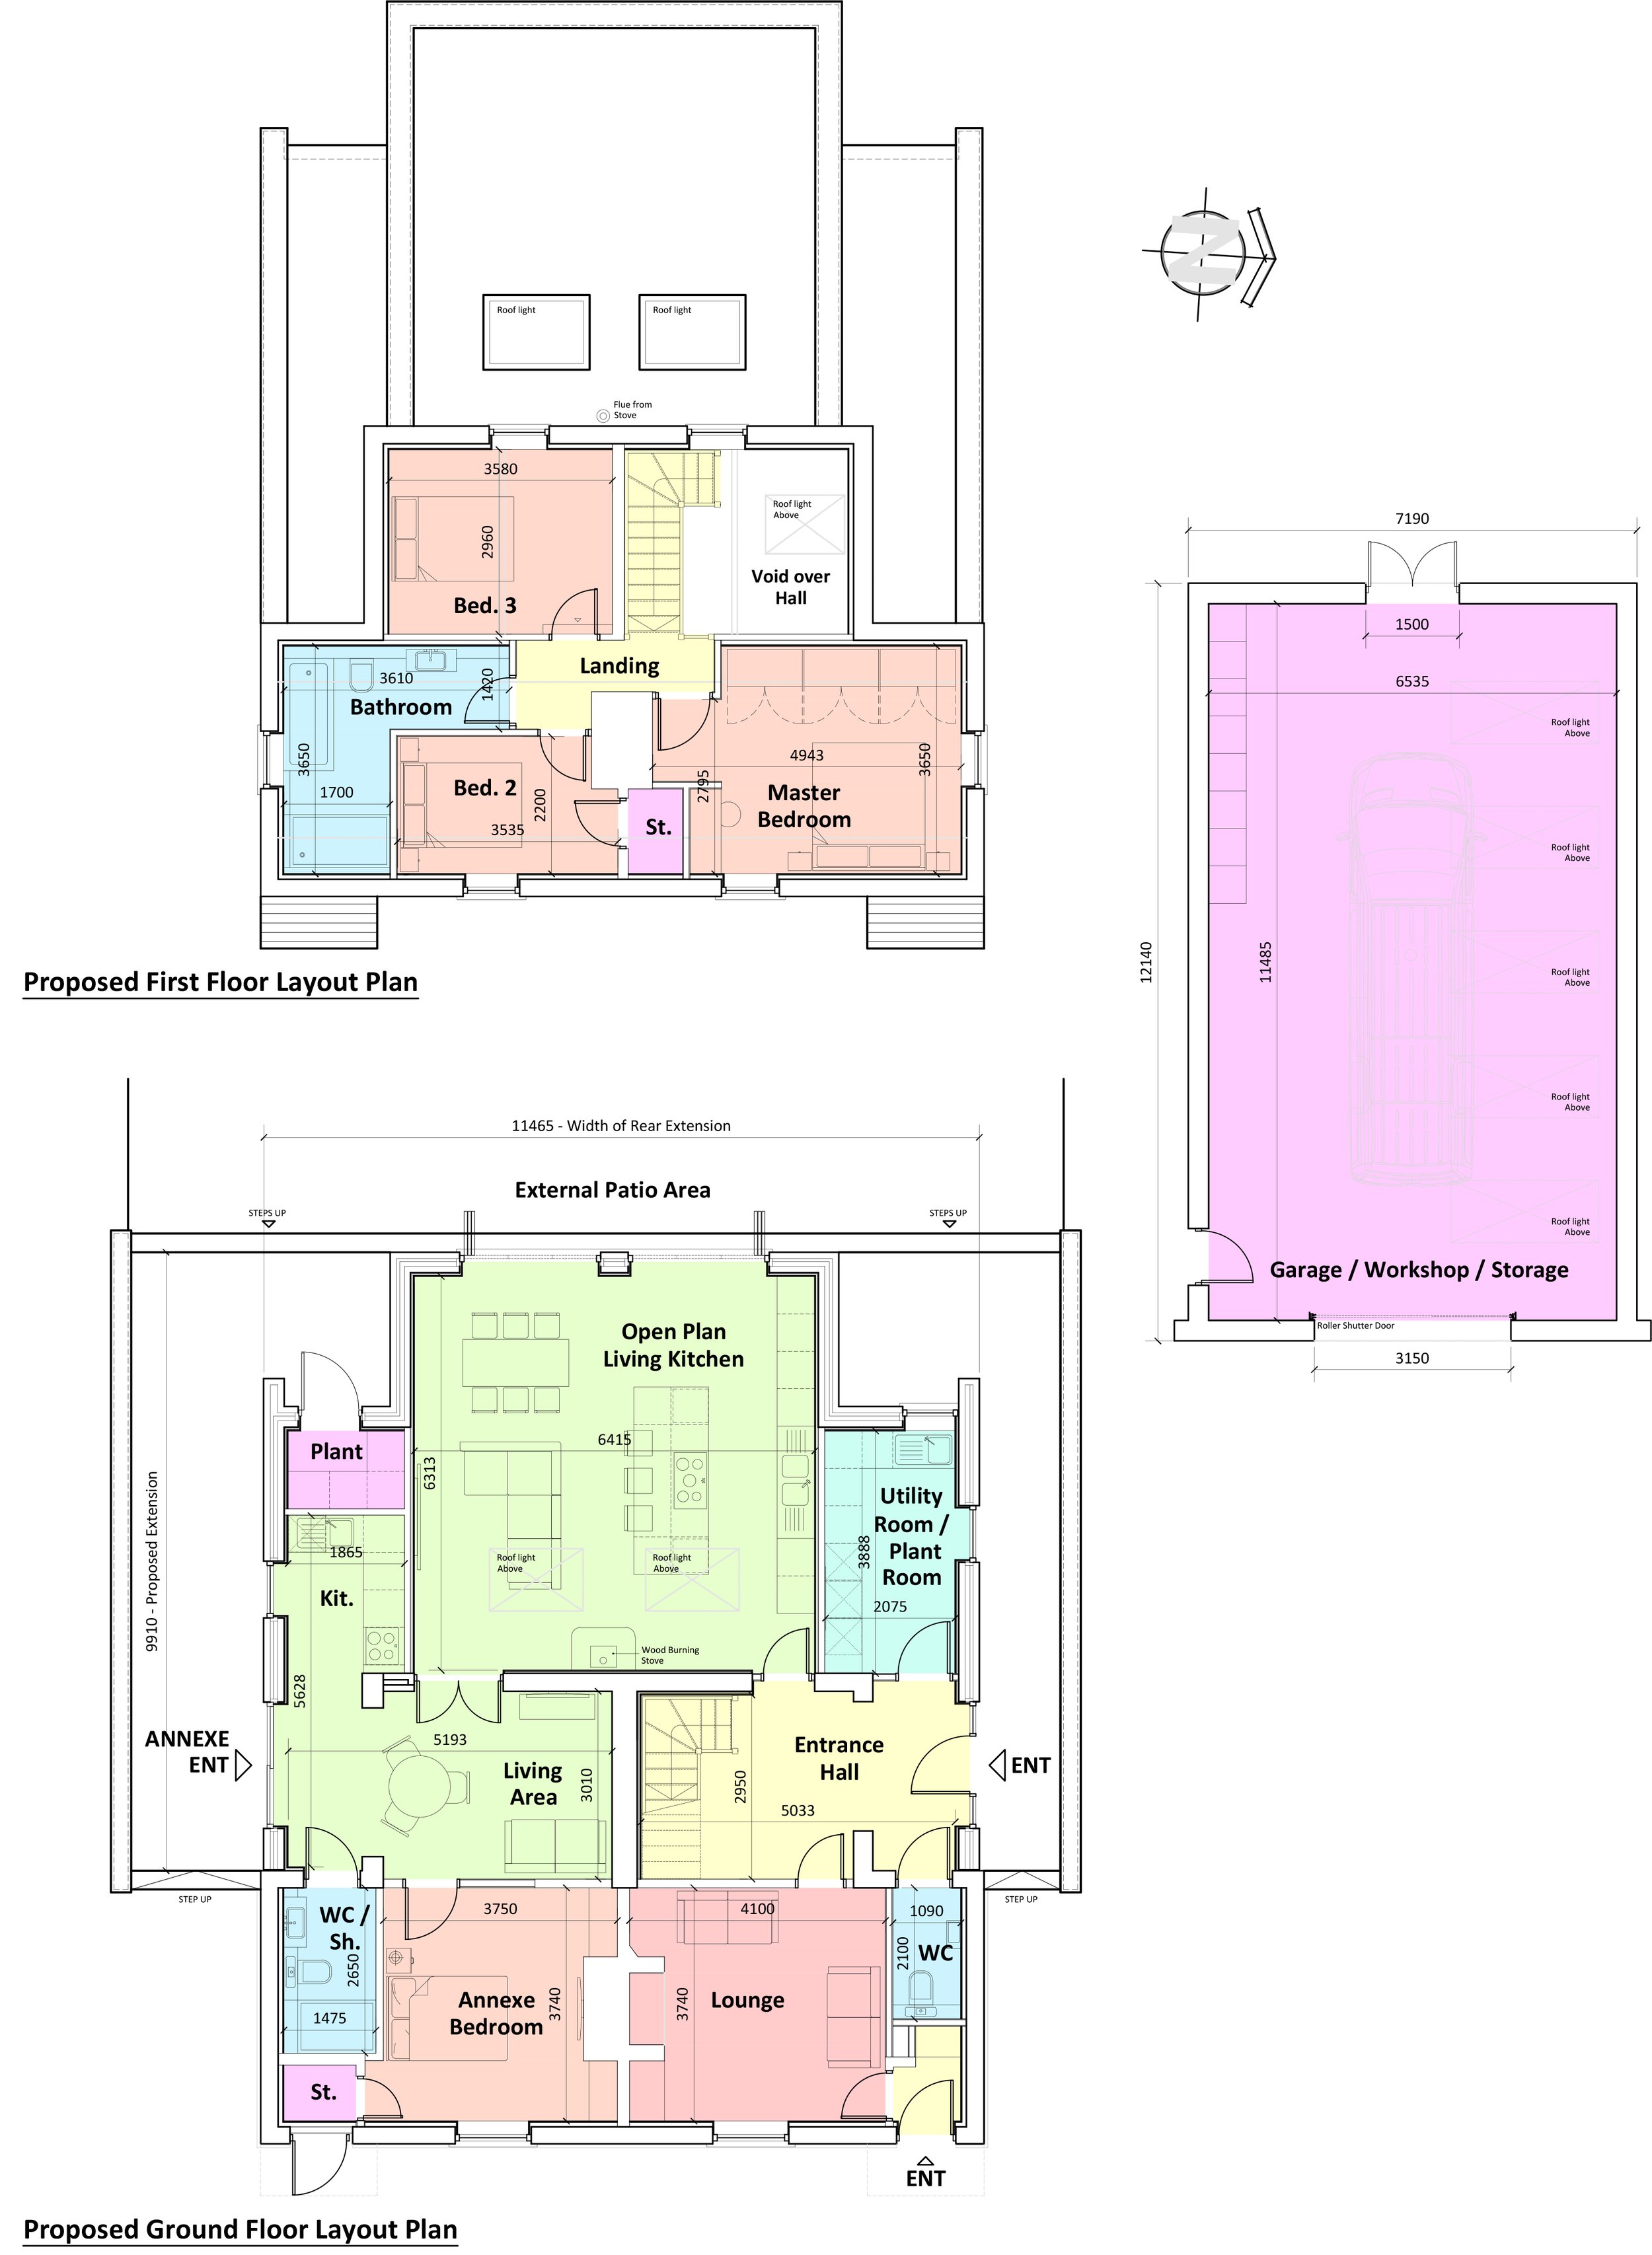
Proposed Layout Plans